Start a majlis design with the hosting pattern: perimeter seating or smaller groups, a serving area, and any separate entrance. Supply clear wall dimensions, window heights, door swings, air-conditioning outlets and photographs of all four corners. Ask for two layouts showing the actual seating capacity, a serving route and unobstructed doors. Compare proposals by their joinery, curtain and lighting details as well as plans, not by attractive renders alone. Check a sample seat depth and table height before approval, and obtain a traceable schedule of fabrics and finishes.
Request a quotation for Majlis designA living room may need to support television viewing, children's play, reading and visitors at different times. Record the users, devices to retain, daylight direction and communications points; measure the room depth, doors and balcony opening clearance. Request a plan with sofa-to-table spacing, circulation and storage, plus an alternative that permits later rearrangement. Compare how each proposal deals with screen glare, visible cabling and air-conditioning outlets. Accept a dimensioned furniture plan and socket layout before ordering large pieces.
Request a quotation for Living room designFor a bedroom, establish the actual mattress size, wardrobe users and whether a desk or child's bed is required. Measure wall projections and door and window swings. The layout must demonstrate access on both sides of the bed and sufficient clearance for drawers and wardrobe doors, rather than relying on a spacious-looking rendering. Compare wardrobe-front materials, reading lights, blackout treatment and cleanable edges. Deliverables should include wardrobe sections, switch and socket levels and fabrication-ready dimensions.
Request a quotation for Bedroom designA kitchen plan should begin with an appliance inventory and model numbers: refrigerators, ovens, dishwashers and extractors have different clearance and ventilation needs. Supply finished wall measurements, drainage and water points, and gas arrangements if relevant, together with cooking and storage requirements. Ask for a layout showing simultaneous door and drawer openings, preparation space around the sink and hob, and power and extraction points. Compare cabinet carcasses, fronts, hinges, countertops and plumbing separately. Accept shop drawings and sections stating board thickness and moisture-resistant edge treatment; remeasure before cutting.
Request a quotation for Kitchen designFor a bathroom, locate the actual drains, floor falls and available door threshold height before selecting tiles. Photograph the shower, corners and ventilation and measure clearances around the toilet and basin. Request drawings marking waterproofing zones, joints, service access and the interfaces between fittings and wall finishes. Compare slip resistance, cleanability and future access to mixer valves. Review falls and waterproofing details with the installer, and document the agreed tests before concealed layers are covered.
Request a quotation for Bathroom designFurniture layout is more than placing attractive shapes on a plan. Collect the actual external dimensions of every retained item, including clearance for opening cabinet doors and pulling chairs back. Mark door swings, sockets, air outlets and columns on a measured plan, then test alternative arrangements against daily movement and sightlines. Compare whether the options reuse existing furniture before proposing purchases. Accept a scaled plan with a furniture schedule and explicit notes on dimensions still needing site confirmation.
Request a quotation for Furniture layoutsAgree what a 3D visualization is intended to decide: room layout, material approval or presentation to the owner. Provide a scaled plan, actual samples or material codes and photographs of existing light; specify rooms, camera views and revision rounds. Do not compare quotes by image count alone: establish whether changes to furniture geometry, lighting and dimensional accuracy are included. Receive the images with a decision log, distinguishing available specified products from illustrative placeholders. A rendering does not replace electrical, joinery or construction details.
Request a quotation for 3D visualisationStart with actual staff numbers, individual and collaborative work patterns, call rooms and meetings rather than dividing the floor into identical desk bays. Survey columns, ceiling heights, glazing, air outlets and data points, and identify noisy and confidential zones. Ask for an alternative that keeps visitors away from sensitive records and allows growth without rewiring. Compare acoustic provisions, partition details and coordinated power and network drawings. Accept a furniture schedule and coordinated service-point plan before installation.
Request a quotation for Office designA clothing shop and a heavy-goods retailer require different layouts. Record merchandise dimensions, stock-keeping units, replenishment routes, checkout and returns. Photograph the frontage and measure aisles, columns and storage access; request sightlines from the entrance and a staff restocking route. Compare adjustable shelving separately from bespoke display units, signage and lighting. Accept shop drawings specifying shelf loads, anchorage and reachable heights, plus a sample frontage detail before manufacture.
Request a quotation for Shop designRestaurant design begins with the menu, cooking methods, takeaway volume and peak periods, not simply the table count. Supply dimensions of cooking, refrigeration and washing equipment and existing drainage, electrical and extraction points. Ask for raw-material, used-dish and serving routes to be separated where practicable. Compare responsibility for kitchen-equipment coordination, ventilation, storage and cleanable finishes. Accept equipment and services drawings for specialist review; a drawing does not itself confer operational permission.
Request a quotation for Restaurant and cafe designPlan a salon around its actual services rather than a repetitive row of mirrors. Count cutting or styling chairs, wash stations, treatment devices and waiting places. Measure chair clearances, water and drainage connections, and safe electrical positions; document privacy or service separation needs. Compare mirror lighting, wipe-clean surfaces and tool storage. Accept dimensioned workstation and finishes drawings coordinated with building services, with activity-specific authority requirements checked separately before work.
Request a quotation for Salon designIdentify the actual clinical activities, equipment, staff and patient journey from reception to examination and exit. A consultation room does not have the same needs as a procedure room. Obtain equipment dimensions and manufacturer service and ventilation requirements; map storage, waste, privacy and accessible circulation. Request a functional plan reviewed with clinical and building-services specialists. Compare scope of coordination and submission documents rather than renderings alone. Accept coordinated drawings and an unresolved-issues list; licensing and approval remain separate processes.
Request a quotation for Clinic designFor a temporary exhibition, list each exhibit's dimensions, weight, handling and visitor interaction, then determine assembly time, dismantling and reuse. Provide venue plans, loading access, clear heights and permitted power locations. Compare base stability, safe edges, accessibility, installation time and storage after the event. Accept a circulation plan, numbered fabrication schedule and assembly instructions, identifying any engineering checks needed for heavy display structures.
Request a quotation for Showroom designEstimate peak visitor numbers and transaction types before drawing the reception desk: do staff need screen privacy, document-signing space or handover counters? Measure the entrance, routes to lifts and offices, waiting areas and space for visitors needing assistance. Request clear wayfinding without compromising conversations at the desk, and circulation free of furniture obstructions. Compare countertop durability, equipment connections and signage. Accept desk dimensions, a circulation drawing and maintainable finish specifications.
Request a quotation for Reception area designA busy corridor floor is not automatically suitable for a shower or bedroom. Record each room's water exposure, furniture movement, cleaning method and existing substrate. Request physical samples and technical data on slip performance, wear, adhesives and underlays. Compare total installed costs including levelling, skirting, joints and cutting waste, not just material price per square metre. Accept a room schedule stating product, format, laying direction, movement joints and care instructions, with a site mock-up before full installation.
Request a quotation for Flooring selectionA phone-screen colour can look very different on a painted wall. Photograph the room at different times, note floors, curtains and artificial light, then test real paint patches on prepared walls. Compare consultation proposals by alternative palettes, sheen, washability and coordination with ceilings and doors rather than colour names alone. Accept a schedule of manufacturer codes and finish grades by surface, and retain an approved physical reference for future touch-ups.
Request a quotation for Paint colour selectionNatural stone and manufactured ceramic require different checks. Inspect stone veining, edge treatment and staining sensitivity; for tile, check calibre and batch variation. Identify each floor, wall or worktop and measure openings, corners, drains and falls where relevant. Request setting-out drawings showing cuts, joints, vein direction and suitable fixing materials. Compare waste, edge finishing and protection costs. Accept reference samples and a trial installed area before confirming full supply.
Request a quotation for Marble and ceramic selectionInventory retained furniture before specifying purchases, and measure entrances, lifts and delivery routes as well as rooms. Define daily use, occupancy, cleaning and removable-cover needs. Request external dimensions, frame, upholstery, filling and any opening mechanism for each item. Compare delivery, assembly, warranty and quoted lead times separately from item prices, without assuming stock availability. Accept a numbered furniture schedule with approved fabric samples, colours and verified dimensions before ordering.
Request a quotation for Furniture selectionDefine the visual task first: desk reading, food preparation, artwork display or safe corridor movement. Coordinate lighting with ceiling heights, glare and daylight. Request a luminaire schedule showing light output, distribution, colour temperature, dimming and maintenance, together with switch and circuit positions. Compare performance, controls, warranties and ceiling compatibility rather than downlight counts. Accept layouts and control diagrams, and test a sample lighting scene before installing the remaining fixtures.
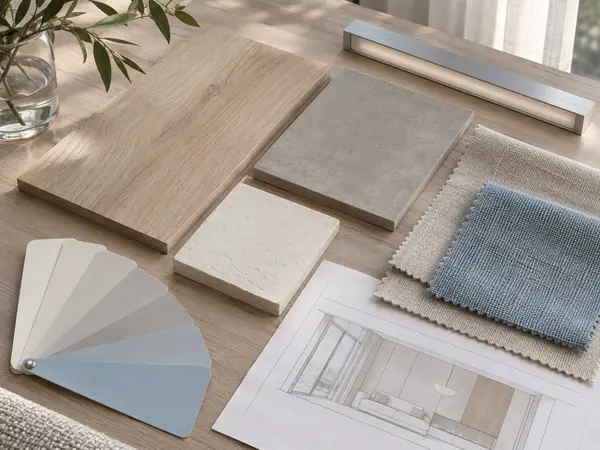
Request a quotation for Lighting selectionA materials board is a coordinated decision record, not a collage of attractive pictures. Place actual flooring, paint, fabric, timber and metal samples together under lighting similar to the site. Record supplier, code, texture, cleaning needs and approved alternatives. Check junctions, edges and batch consistency. Compare proposals by provision of physical samples and management of approvals. Accept a dated board linking each sample to its room, surface and relevant drawings.
Request a quotation for Material mood boardsOnce samples are approved, the contractor needs a schedule that does not leave every room marked 'owner to select'. Create one record per space stating floors, walls, ceilings, skirtings, tile sizes, paint codes and laying direction where relevant. Cross-check electrical, joinery and waterproofing drawings and state whether supply, installation or both are included. Compare preparation services by clash resolution and revision control. Accept a numbered editable schedule with change history and sample references.
Request a quotation for Finishing schedules