Biet Al Reef customer service
Tell us your location and what you need. Our team can help you prepare your request and check available options.
Find guidance on architectural planning, structural design, engineering supervision, residential interiors and commercial layouts across Sharjah. Select the design discipline…

For a Sharjah renovation, clarify whether the building is occupied and which spaces can be closed during work. A new villa, shop, flat and community facility each need different circulation, privacy and ventilation decisions; share available drawings and photographs.
Al Majaz projects can range from apartment refurbishment to shop fit-outs and maintenance in shared buildings. State the property's use, the condition of floors and walls, and whether the required job is a targeted replacement or a complete refurbishment.
Compare survey work, architectural and structural coordination, MEP interfaces, revision rounds and measurable deliverables. Confirm the relevant approval authority for the actual site rather than assuming a presentation rendering represents approved construction drawings.
For material deliveries, cleaning or equipment in Al Majaz, check loading access, lift availability and allowed hours. Record measurements and surfaces sensitive to dust or moisture, and clarify protection, waste removal and the required final condition in the quotation.
SERVICES FROM PUBLISHED COMPANIES
Confirm the exact scope and appointment with the company.
Tell us your location and what you need. Our team can help you prepare your request and check available options.
Review each service scope and prepare a quotation enquiry with Biet Al Reef customer support, even where no company is listed. Images are illustrative.
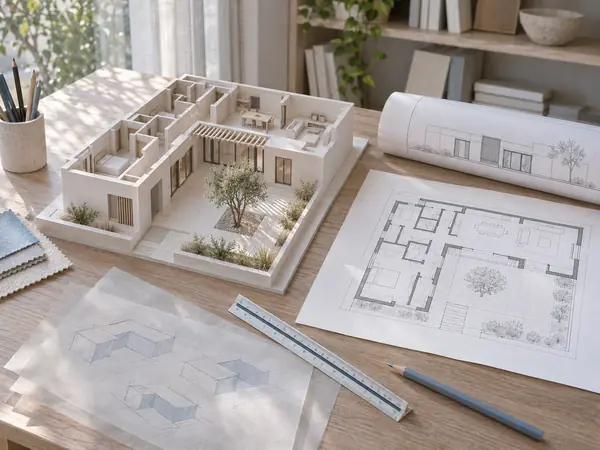
For a Sharjah villa brief, begin with a room schedule: bedrooms, a separate guest entrance, how the majlis connects to the kitchen and service areas, and rooms that may change use as the household evolves. Provide available plot documents and photographs of existing access; do not assume setbacks or building allowances from informal estimates. Ask for at least two circulation and privacy options, with a net room-area schedule that distinguishes usable space from wall thicknesses. Compare fees on measured survey work, architectural drawings, structural and MEP coordination, revision rounds and access to editable deliverables. Before sign-off, walk through guest arrival, large-furniture movement and maintenance access to cooling equipment. A photorealistic rendering is not a substitute for dimensioned plans.
Request a quotation for Villa designFor a multi-unit residential building, provide more than a total floor-area target. List the unit mix, shared corridors, meter and waste rooms, and service spaces. Explain whether units will be occupied or let independently, because privacy and maintainable utility access affect the layout. Compare schemes by genuinely usable room areas, daylight, ventilation, furniture delivery routes, and access to lifts and stairs. Request coordinated discipline drawings and a clash schedule before structural columns or service risers are fixed within useful space. At handover, reconcile area schedules, door clearances, levels and drawing interfaces; the responsible engineer must check applicable life-safety and escape requirements rather than presuming prior approval.
Request a quotation for Residential building designDefine intended uses by floor before commissioning a commercial façade: independent retail units, offices, storage or loading may demand different layouts. Supply site dimensions, access points and any available service drawings, and distinguish lettable or operational areas from plant rooms and circulation. Compare options for future unit subdivision, goods movement separated from visitors, and safe maintenance access without shutting down operations. The consultant's scope should identify circulation drawings, clear-height sections, and loading and operating assumptions for specialist review, while explicitly excluding items such as individual tenant shopfront design where relevant. Accept revision-controlled files and documented structural, mechanical and electrical interfaces, not presentation images alone.
Request a quotation for Commercial building designFirst agree what the drawing package is for: concept review, tender pricing or construction. For an existing Al Majaz, Sharjah property, distinguish dimensions measured on site from those copied from old plans. Require a plan for each floor showing grids, openings, door swings and usable clearances, plus elevations and sections showing levels and clear heights. Sheets need revision identifiers, and service penetrations must be coordinated with other disciplines. Compare offers by drawing detail, site visits, revision rounds and deliverable formats. Receive PDFs and editable source files where contracted, then cross-check critical site dimensions before releasing drawings for fabrication or construction.
Request a quotation for Architectural drawingsA façade upgrade is more than choosing a new colour. Photograph the full elevation and any cracks or damaged joints; measure projections, pedestrian clearances, air-conditioning units, lighting and drainage points. Identify what remains and what is removed. Ask for a section showing cladding fixings, window reveals, movement joints and rainwater paths. Compare options by weight, maintenance and replacement of damaged panels rather than renders alone. Before sign-off, inspect a physical sample in daylight and check colour consistency and material junctions. Keep aesthetic approval separate from any structural assessment or applicable authority decision.
Request a quotation for Facade design developmentDefine the decision the 3D model must support: massing, ceiling-height comparison, or coordination of HVAC ducts with gypsum ceilings and furniture. Provide revision-controlled drawings and reference levels, and specify which rooms and components need modelling. Request named objects, usable dimensions and a distinction between illustrative finishes and approved products. Compare bids on model update allowances and file formats, not just the number of polished views. If an inspectable model is part of the contract, receive it and reconcile openings, doors and levels against the drawings before taking measurements from it.
Request a quotation for 3D modellingMark every proposed wall, doorway and room change on one controlled copy of the existing plan, explaining why it is needed and which clearances must remain. Photograph columns, meters, HVAC outlets and drainage runs: a seemingly lightweight partition may conceal services. Require a change register covering additions, removals and items needing structural or MEP assessment. Compare fees by survey scope, affected sheets and revision cycles. Accept dated drawings with revision clouds or a change schedule; do not use them to instruct demolition before load-bearing elements and relevant requirements have been checked.
Request a quotation for Existing drawing amendmentsA permit drawing set depends on the project and competent authority; a floor plan or façade image alone is not a complete submission. Start with the work description, plot and owner information and any previous approved records. Ask the consultant for a written document and responsibility checklist covering relevant disciplines and signatures. Separate drawing fees, authority charges and responses to review comments in the quotation. At handover, reconcile plot identifiers, project names and drawing revisions across the package and obtain submission records if included. Preparing or uploading a file does not establish that a permit has been granted.
Request a quotation for Permit drawingsBuilding application handling combines document administration with technical coordination, but cannot compensate for an incorrect design. Confirm who is authorised to submit, the receiving authority and the checked owner, plot and drawing records. Agree who responds to comments, uploads revised sets and pays fees, and how many follow-up cycles the service covers. Do not compare proposals by promises of rapid approval; compare traceability and responsibility. Receive the application reference, submission dates, comments and actual decision status. An application under review is not permission to start work requiring authorisation.
Request a quotation for Building application submissionsIf a room, opening or extension changes after drawings were approved, a phone photograph of the proposed alteration is insufficient. Gather the approved issue, latest construction set and photographs of completed work. Require a change schedule identifying effects on loads, ventilation, power, drainage and usable areas. Compare consultant proposals by affected sheets, discipline coordination and any necessary resubmission. Receive revised drawings with clear issue numbers and a record of items needing authority review. The owner's agreement to an idea is not technical or regulatory approval.
Request a quotation for Approved drawing amendmentsFor maintenance-related permissions, describe the actual intervention rather than its marketing label: replacing tiles, relocating services or cutting into a structural element are different scopes. Supply condition photographs, available drawings, the affected unit and proposed work period. Ask a qualified specialist to identify whether a formal procedure applies and what documents, responsibilities and charges are involved. Compare offers for requirements assessment, drawings and application follow-up separately. Obtain a documented conclusion and, where applicable, the real application or decision record. Not every maintenance activity follows one permit process.
Request a quotation for Maintenance permit applicationsFor a proposed room, canopy or built extension, first map existing and proposed boundaries rather than relying on an approximate area. Provide dimensions, setbacks to existing walls and plot boundaries, visible support conditions and service connection points. Ask the designer to explain structural interfaces, any investigation needed and MEP coordination, distinguishing design from permit administration. Compare offers by survey work, detail level, alternatives and revision allowance. At handover, inspect dimensions, levels and connection lines; feasibility sketches or acceptance for review do not authorise construction.
Request a quotation for Extension permit applicationsAs-built surveys are useful when earlier alterations were undocumented or old drawings disagree with site dimensions. Agree whether the survey covers rooms, openings, levels, visible wall thicknesses, equipment and accessible services. Supply old plans if available, but insist that measured dimensions are distinguished from inferred information and concealed elements. Compare proposals by floor coverage, accuracy, sections and indexed photographs. Receive dated, revision-controlled drawings stating survey limitations, then remeasure critical openings before ordering fabricated kitchens or façade components.
Request a quotation for As-built drawingsApproval coordination does not mean every project must approach the same authorities. Provide the project use, location, scope and current drawings, and request a matrix identifying each potentially relevant body, the reason for consultation, required documents and intended submission stage. Separate coordination fees from official charges and redesign after technical comments. Track each application by reference and correspondence, distinguishing under review, conditional outcomes and final decisions. Handover should include actual decision records and unresolved obligations, without asserting unverified requirements for the property.
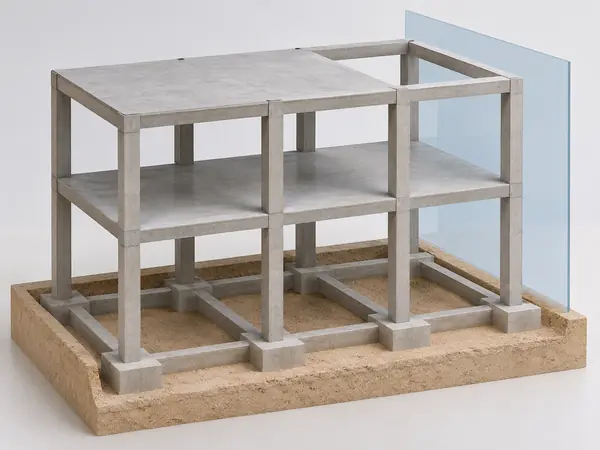
Request a quotation for Government approval coordinationFor a new concrete frame or alteration to an existing one, provide the latest architectural plans, available ground information and actual intended use of each floor. The engineer should define the slab, beam and column system, load paths and openings requiring coordination with building services. Request dimensioned structural drawings, reinforcement details at connections and calculations based on the project's applicable design basis. Compare proposals by analysis, coordination and revision scope rather than sheet count alone. At handover, reconcile grids, levels and schedules across drawings; site changes need structural review before concrete is placed. A photograph or superficial inspection cannot establish structural adequacy.
Request a quotation for Concrete structure designBefore commissioning foundation design, obtain site-appropriate geotechnical information covering soil strata, groundwater and relevant recommendations; do not automatically substitute a neighbouring plot's report. Provide column loads, plot limits, founding levels and nearby existing foundations or utilities. The design should state foundation type, dimensions, reinforcement, excavation and backfill requirements and assumptions requiring further verification. Compare engineering fees separately from investigation and construction costs. Before pouring, have the responsible engineer check ground findings, setting-out, levels and reinforcement, and record discrepancies exposed by excavation.
Request a quotation for Footing and foundation designConstruction-ready structural drawings should let the contractor locate and quantify elements without guesswork. Supply the current architectural revision, service penetrations and positions of tanks or heavy plant. Require relevant foundation, column, beam, slab and stair plans, connection details and reinforcement schedules. Grid references and levels must agree between plans and sections, with revision identifiers on each sheet. Compare offers by detail, architectural and MEP coordination and responsibility for amended drawings. At handover, inspect critical interfaces and reconcile schedules to the actual details, rather than merely accepting a PDF.
Request a quotation for Structural drawingsA load review may be needed when changing a room's use, adding a tank or heavy equipment, removing an element or questioning original design assumptions. Provide available structural records, proposed equipment weights and positions, and photographs of cracking or visible deflection. The engineer should identify load types and combinations, paths to the foundations and whether opening-up or testing is necessary. Request a report separating verified facts from assumptions, limitations and recommendations. A generic calculation is not permission to add weight; findings must be tied to the actual structure and reviewed by a competent professional.
Request a quotation for Structural load reviewWidening cracks, settlement or deterioration in load-bearing elements call for a documented assessment before choosing repair products. Record symptoms, when they appeared, and previous alterations or leaks. Inspection may involve crack measurements, monitoring, drawing review and tests specified by a qualified engineer. Ask for a report identifying inspected and inaccessible areas, possible causes, urgency, remedial options and follow-up. Compare bids on access, investigation and reporting scope, not promises of instant safety. Where immediate danger is suspected, keep people away from the affected area and seek urgent professional assessment.
Request a quotation for Building safety assessmentStrengthening design addresses a defined structural deficiency, not simply an unattractive finish. Supply the assessment report, as-built information, proposed loads, measured site dimensions and occupancy constraints. The designer should establish whether concrete, steel or another strengthening system is appropriate and detail load transfer, anchors, construction sequence and any temporary support. Compare alternatives by operational disruption, added weight, inspectability and installation requirements. Reject vague promises to 'strengthen columns' without drawings and specifications. Handover should document specified materials, connections, inspections and tests under the responsible professional's supervision.
Request a quotation for Structural strengthening designA structural report should answer a defined question: document cracks, investigate movement, assess a proposed change of use, or recommend further investigation. Provide dated photographs with a scale, crack locations marked on a plan, a timeline of changes, and any earlier drawings or repairs. Distinguish a visual condition survey from material testing, monitoring and a capacity assessment; visual observations alone cannot establish suitability for increased loads. Compare proposals by access, test scope and appendices. Receive a signed, dated report separating observations, assumptions, limitations, results, urgent actions and longer-term recommendations.
Request a quotation for Structural reports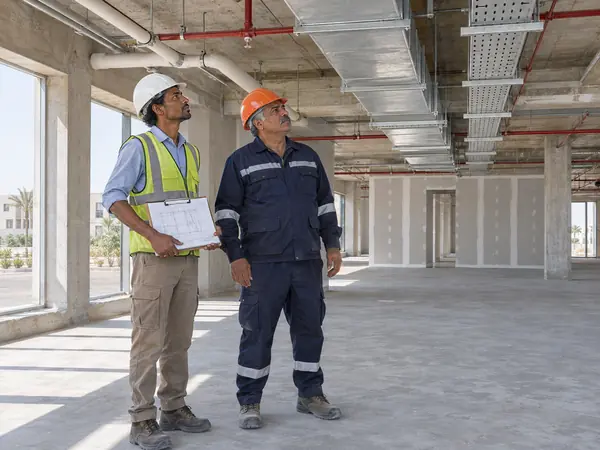

Agree exactly what the supervising engineer is authorised to inspect: reinforcement before concrete placement, waterproofing before covering, material samples, or scheduled progress visits. Supply the current construction drawing revisions, contractor programme and site contacts. Request inspection hold points and a written method for recording concealed works. Compare offers by actual site attendance, response times and defect close-out rather than the generic word 'supervision'; occasional visits are not resident supervision. Handover should include visit records, nonconformance notices, photographic evidence and explicit exclusions for work not witnessed.
Request a quotation for Construction supervisionProject management coordinates contracts, procurement and decisions when structural, mechanical and finishing packages overlap; it does not itself replace the contractor. Provide the approved budget, baseline programme, contracts, supplier list and decision deadlines. Ask for a responsibility matrix, risk register, procurement milestones and a written variation approval route before extra costs are incurred. Compare proposals by site meetings, forecast reporting, delay analysis and change control. Receive a progress record that assigns each delay, corrective action and pending owner decision to a responsible party.
Request a quotation for Project managementDefine which work and locations require quality inspection—tile flatness, paint adhesion or waterproofing performance—rather than commissioning an undefined 'full check'. Supply approved finish samples, contract specifications and photographs of concealed stages. The inspector should state measurement methods, sampling limits and when independent tests or approved opening-up are needed. Compare proposals by acceptance criteria, sample coverage and evidence, not visit price alone. Accept a numbered, location-specific defect schedule with photographs and readings, followed by reinspection after corrections.
Request a quotation for Work quality reviewStage acceptance is not final project handover. Identify work that will be concealed next, such as plumbing before wall closure or waterproofing before tiling. Provide construction drawings, specifications and required test records; agree who attends and who can authorise covering the work. Compare inspection offers by visits, repeat checks and nonconformance records. Receive a signed stage record distinguishing accepted, rejected and pending items, with photographs of concealed elements and named owners and deadlines for corrective work.
Request a quotation for Project stage inspectionA useful progress report answers what was verifiably built, what blocks the next activity, and which owner decision is required. Provide the baseline programme, contract work packages, meeting minutes and dated site evidence. Ask for progress measured against quantities or observable milestones, revised completion forecasts, late materials and outstanding decisions. Compare providers by visit frequency and the basis for percentage-complete claims. Receive a dated report separating observed work, contractor-reported progress and payment claims not yet certified.
Request a quotation for Progress reportingSpecify whether the quantity survey is for an early budget, a tender bill or verification of executed work. Provide dated drawing revisions and agree measurement units and rules: concrete volumes, finish areas and door counts are not interchangeable. Require clear treatment of openings, waste, supply versus installation, provisional items and drawing discrepancies. Compare proposals by traceability of calculations to drawings rather than the number of line items alone. Accept an editable quantity schedule with assumptions, references and unresolved clashes.
Request a quotation for Quantity surveyingBefore comparing contractor totals, issue one common set of drawings, specifications, quantities, completion requirements and payment terms. Ask the reviewer for a bid matrix identifying missing scope, substitute materials, warranty differences, exclusions and programme risks. A lower headline price can become higher once omitted work is added. Compare review proposals by how queries are documented and risks assessed. Receive a normalised price comparison, outstanding clarifications and a qualified recommendation—not an automatic award to the lowest bidder.
Request a quotation for Contractor quotation reviewStart a majlis design with the hosting pattern: perimeter seating or smaller groups, a serving area, and any separate entrance. Supply clear wall dimensions, window heights, door swings, air-conditioning outlets and photographs of all four corners. Ask for two layouts showing the actual seating capacity, a serving route and unobstructed doors. Compare proposals by their joinery, curtain and lighting details as well as plans, not by attractive renders alone. Check a sample seat depth and table height before approval, and obtain a traceable schedule of fabrics and finishes.
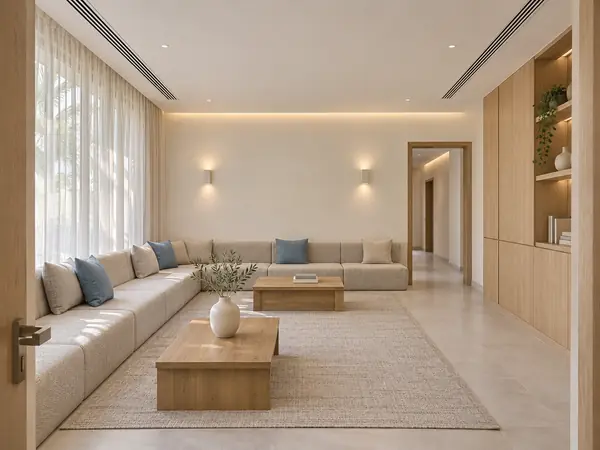
Request a quotation for Majlis designA living room may need to support television viewing, children's play, reading and visitors at different times. Record the users, devices to retain, daylight direction and communications points; measure the room depth, doors and balcony opening clearance. Request a plan with sofa-to-table spacing, circulation and storage, plus an alternative that permits later rearrangement. Compare how each proposal deals with screen glare, visible cabling and air-conditioning outlets. Accept a dimensioned furniture plan and socket layout before ordering large pieces.
Request a quotation for Living room designFor a bedroom, establish the actual mattress size, wardrobe users and whether a desk or child's bed is required. Measure wall projections and door and window swings. The layout must demonstrate access on both sides of the bed and sufficient clearance for drawers and wardrobe doors, rather than relying on a spacious-looking rendering. Compare wardrobe-front materials, reading lights, blackout treatment and cleanable edges. Deliverables should include wardrobe sections, switch and socket levels and fabrication-ready dimensions.
Request a quotation for Bedroom designA kitchen plan should begin with an appliance inventory and model numbers: refrigerators, ovens, dishwashers and extractors have different clearance and ventilation needs. Supply finished wall measurements, drainage and water points, and gas arrangements if relevant, together with cooking and storage requirements. Ask for a layout showing simultaneous door and drawer openings, preparation space around the sink and hob, and power and extraction points. Compare cabinet carcasses, fronts, hinges, countertops and plumbing separately. Accept shop drawings and sections stating board thickness and moisture-resistant edge treatment; remeasure before cutting.
Request a quotation for Kitchen designFor a bathroom, locate the actual drains, floor falls and available door threshold height before selecting tiles. Photograph the shower, corners and ventilation and measure clearances around the toilet and basin. Request drawings marking waterproofing zones, joints, service access and the interfaces between fittings and wall finishes. Compare slip resistance, cleanability and future access to mixer valves. Review falls and waterproofing details with the installer, and document the agreed tests before concealed layers are covered.
Request a quotation for Bathroom designFurniture layout is more than placing attractive shapes on a plan. Collect the actual external dimensions of every retained item, including clearance for opening cabinet doors and pulling chairs back. Mark door swings, sockets, air outlets and columns on a measured plan, then test alternative arrangements against daily movement and sightlines. Compare whether the options reuse existing furniture before proposing purchases. Accept a scaled plan with a furniture schedule and explicit notes on dimensions still needing site confirmation.
Request a quotation for Furniture layoutsAgree what a 3D visualization is intended to decide: room layout, material approval or presentation to the owner. Provide a scaled plan, actual samples or material codes and photographs of existing light; specify rooms, camera views and revision rounds. Do not compare quotes by image count alone: establish whether changes to furniture geometry, lighting and dimensional accuracy are included. Receive the images with a decision log, distinguishing available specified products from illustrative placeholders. A rendering does not replace electrical, joinery or construction details.
Request a quotation for 3D visualisationStart with actual staff numbers, individual and collaborative work patterns, call rooms and meetings rather than dividing the floor into identical desk bays. Survey columns, ceiling heights, glazing, air outlets and data points, and identify noisy and confidential zones. Ask for an alternative that keeps visitors away from sensitive records and allows growth without rewiring. Compare acoustic provisions, partition details and coordinated power and network drawings. Accept a furniture schedule and coordinated service-point plan before installation.
Request a quotation for Office designA clothing shop and a heavy-goods retailer require different layouts. Record merchandise dimensions, stock-keeping units, replenishment routes, checkout and returns. Photograph the frontage and measure aisles, columns and storage access; request sightlines from the entrance and a staff restocking route. Compare adjustable shelving separately from bespoke display units, signage and lighting. Accept shop drawings specifying shelf loads, anchorage and reachable heights, plus a sample frontage detail before manufacture.
Request a quotation for Shop designRestaurant design begins with the menu, cooking methods, takeaway volume and peak periods, not simply the table count. Supply dimensions of cooking, refrigeration and washing equipment and existing drainage, electrical and extraction points. Ask for raw-material, used-dish and serving routes to be separated where practicable. Compare responsibility for kitchen-equipment coordination, ventilation, storage and cleanable finishes. Accept equipment and services drawings for specialist review; a drawing does not itself confer operational permission.
Request a quotation for Restaurant and cafe designPlan a salon around its actual services rather than a repetitive row of mirrors. Count cutting or styling chairs, wash stations, treatment devices and waiting places. Measure chair clearances, water and drainage connections, and safe electrical positions; document privacy or service separation needs. Compare mirror lighting, wipe-clean surfaces and tool storage. Accept dimensioned workstation and finishes drawings coordinated with building services, with activity-specific authority requirements checked separately before work.
Request a quotation for Salon designIdentify the actual clinical activities, equipment, staff and patient journey from reception to examination and exit. A consultation room does not have the same needs as a procedure room. Obtain equipment dimensions and manufacturer service and ventilation requirements; map storage, waste, privacy and accessible circulation. Request a functional plan reviewed with clinical and building-services specialists. Compare scope of coordination and submission documents rather than renderings alone. Accept coordinated drawings and an unresolved-issues list; licensing and approval remain separate processes.
Request a quotation for Clinic designFor a temporary exhibition, list each exhibit's dimensions, weight, handling and visitor interaction, then determine assembly time, dismantling and reuse. Provide venue plans, loading access, clear heights and permitted power locations. Compare base stability, safe edges, accessibility, installation time and storage after the event. Accept a circulation plan, numbered fabrication schedule and assembly instructions, identifying any engineering checks needed for heavy display structures.
Request a quotation for Showroom designEstimate peak visitor numbers and transaction types before drawing the reception desk: do staff need screen privacy, document-signing space or handover counters? Measure the entrance, routes to lifts and offices, waiting areas and space for visitors needing assistance. Request clear wayfinding without compromising conversations at the desk, and circulation free of furniture obstructions. Compare countertop durability, equipment connections and signage. Accept desk dimensions, a circulation drawing and maintainable finish specifications.
Request a quotation for Reception area designA busy corridor floor is not automatically suitable for a shower or bedroom. Record each room's water exposure, furniture movement, cleaning method and existing substrate. Request physical samples and technical data on slip performance, wear, adhesives and underlays. Compare total installed costs including levelling, skirting, joints and cutting waste, not just material price per square metre. Accept a room schedule stating product, format, laying direction, movement joints and care instructions, with a site mock-up before full installation.
Request a quotation for Flooring selectionA phone-screen colour can look very different on a painted wall. Photograph the room at different times, note floors, curtains and artificial light, then test real paint patches on prepared walls. Compare consultation proposals by alternative palettes, sheen, washability and coordination with ceilings and doors rather than colour names alone. Accept a schedule of manufacturer codes and finish grades by surface, and retain an approved physical reference for future touch-ups.
Request a quotation for Paint colour selectionNatural stone and manufactured ceramic require different checks. Inspect stone veining, edge treatment and staining sensitivity; for tile, check calibre and batch variation. Identify each floor, wall or worktop and measure openings, corners, drains and falls where relevant. Request setting-out drawings showing cuts, joints, vein direction and suitable fixing materials. Compare waste, edge finishing and protection costs. Accept reference samples and a trial installed area before confirming full supply.
Request a quotation for Marble and ceramic selectionInventory retained furniture before specifying purchases, and measure entrances, lifts and delivery routes as well as rooms. Define daily use, occupancy, cleaning and removable-cover needs. Request external dimensions, frame, upholstery, filling and any opening mechanism for each item. Compare delivery, assembly, warranty and quoted lead times separately from item prices, without assuming stock availability. Accept a numbered furniture schedule with approved fabric samples, colours and verified dimensions before ordering.
Request a quotation for Furniture selectionDefine the visual task first: desk reading, food preparation, artwork display or safe corridor movement. Coordinate lighting with ceiling heights, glare and daylight. Request a luminaire schedule showing light output, distribution, colour temperature, dimming and maintenance, together with switch and circuit positions. Compare performance, controls, warranties and ceiling compatibility rather than downlight counts. Accept layouts and control diagrams, and test a sample lighting scene before installing the remaining fixtures.
Request a quotation for Lighting selectionA materials board is a coordinated decision record, not a collage of attractive pictures. Place actual flooring, paint, fabric, timber and metal samples together under lighting similar to the site. Record supplier, code, texture, cleaning needs and approved alternatives. Check junctions, edges and batch consistency. Compare proposals by provision of physical samples and management of approvals. Accept a dated board linking each sample to its room, surface and relevant drawings.
Request a quotation for Material mood boardsOnce samples are approved, the contractor needs a schedule that does not leave every room marked 'owner to select'. Create one record per space stating floors, walls, ceilings, skirtings, tile sizes, paint codes and laying direction where relevant. Cross-check electrical, joinery and waterproofing drawings and state whether supply, installation or both are included. Compare preparation services by clash resolution and revision control. Accept a numbered editable schedule with change history and sample references.
Request a quotation for Finishing schedulesIllustrative scenes help explain the work; they are not photos of a listed company or a specific local project.




Share the service details, measurements or available photos, and Weyaak will help structure and route the request by location and specialty.

Customers searching for interior design in Al Majaz should find your business here. Join Biet Al Reef and place your company where customers are already looking for your service.
 Areas in SharjahStart by location
 Browse companies by sectorApproved UAE sector guides
 Biet Al Reef MarketMaterials and products
 Guides and useful contentHelpful project resources
Choose a service and describe your requirements. WhatsApp opens with the information ready for your review; no provider availability or price is implied.