Biet Al Reef customer service
Tell us your location and what you need. Our team can help you prepare your request and check available options.
Review supply, fabrication and installation for aluminium windows, steelwork, glazing, bespoke kitchens, wardrobes and timber fittings in Al Nahda, Sharjah. Understand the…
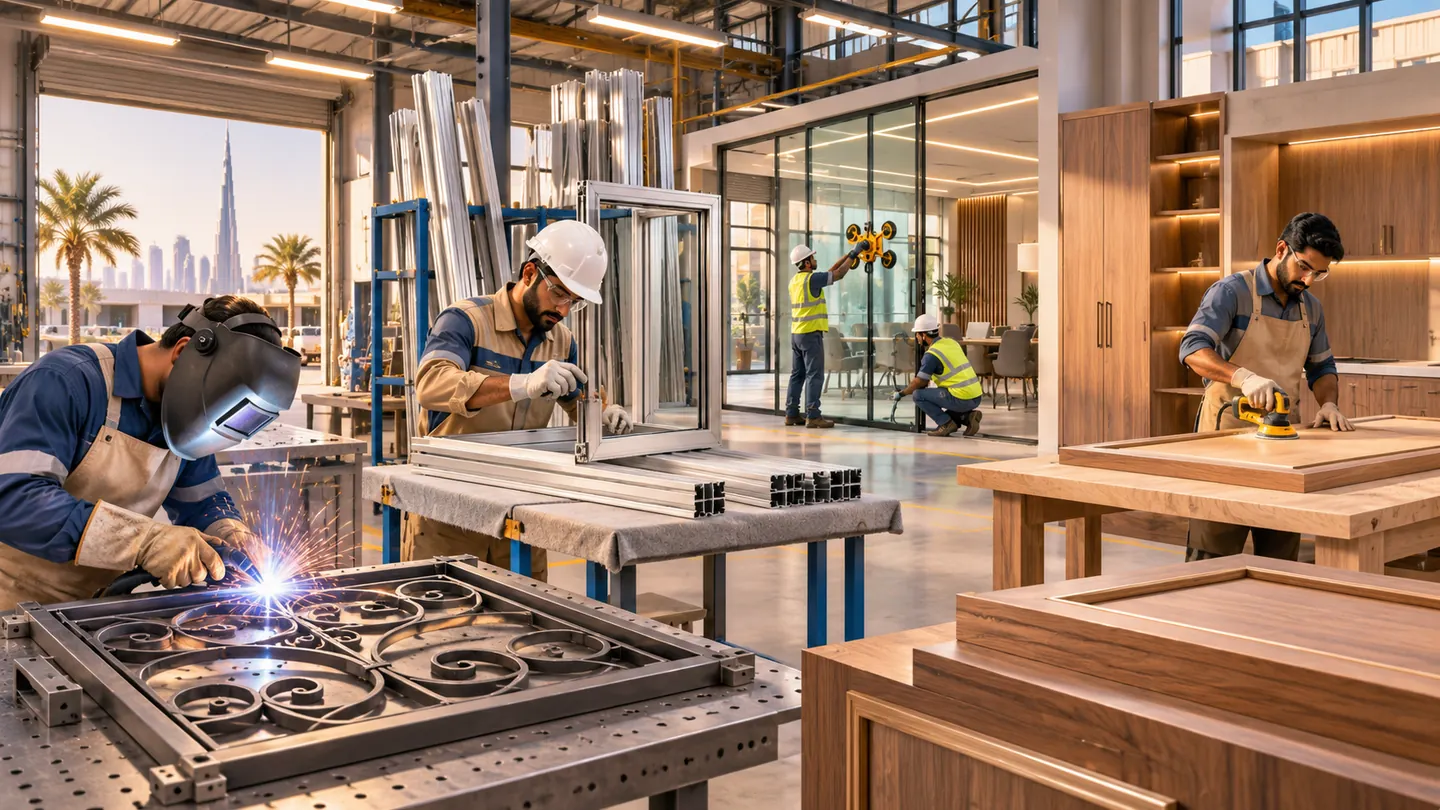
A replacement apartment window and a new shopfront in Al Qasimia present different working-hours, access and safety constraints. Arrange accurate site measurements and state opening direction, thermal or acoustic needs and the condition of surrounding finishes.
Al Nahda, Sharjah often involves maintenance and renovation within occupied apartment buildings: kitchens, bathrooms, air-conditioning and internal finishes. Describe the unit, floor and visible symptoms, and share photographs without assuming the cause of concealed faults.
Compare frame sections, glazing specification, hardware, surface finish, removal, sealants and making good. Approve shop drawings and samples before fabrication, not dimensions guessed from photographs.
For work in Al Nahda, clarify contractor access, lift arrangements, working-hour restrictions and protection of shared corridors. Any planned water or power shutdown needs coordination with the building representative before the scope and cost can be agreed.
SERVICES FROM PUBLISHED COMPANIES
Confirm the exact scope and appointment with the company.
Tell us your location and what you need. Our team can help you prepare your request and check available options.
Review each service scope and prepare a quotation enquiry with Biet Al Reef customer support, even where no company is listed. Images are illustrative.
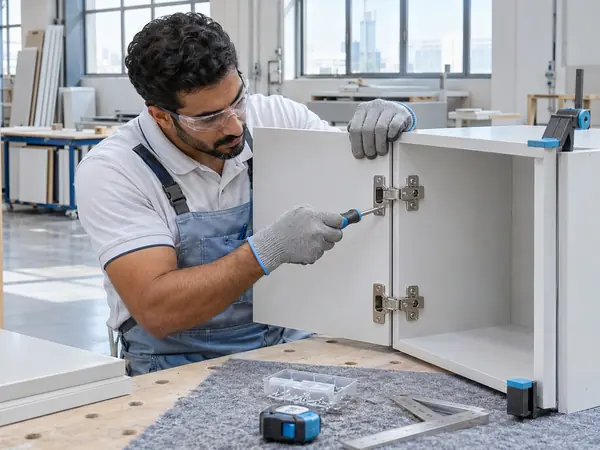
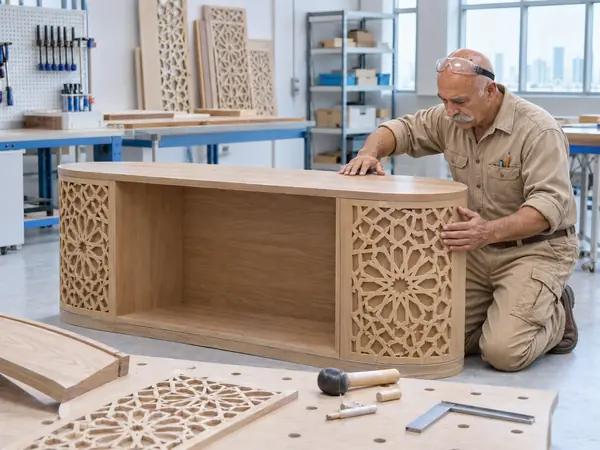
Wooden kitchen design begins with as-built wall measurements and the positions of water, drainage, power and extraction, together with door swings, drawers and circulation. Request a dimensioned plan, elevations and cabinet sections, including corners, board thickness, moisture suitability, edging and hinge systems. Compare the design deliverables separately from fabrication and installation, including the number of revisions. Before approval, check appliance removal for servicing, worktop height and clearance between doors, handles and adjacent walls.
Request a quotation for Wooden kitchen designKitchen cabinetry fabrication should follow approved shop drawings, final measurements and actual appliance models, not merely a chosen door colour. Request a numbered cabinet schedule covering carcass and front dimensions, board thickness, edge banding, hinges, runners, feet and supports. Compare board supply, cutting, assembly, hardware and delivery as separate items and approve a physical finish and edge sample. At the workshop inspect squareness, straight edges, hardware drilling and piece labels. Document significant site alterations rather than concealing fabrication errors during fitting.
Request a quotation for Kitchen fabricationInstalling prefabricated kitchen units requires checking finished floor levels, wall alignment and the relationship between service points and cabinet openings while protecting existing finishes. Specify whether the quotation includes wall and base units, adjustment, worktop fitting and specialist reconnection of sinks or appliances. Compare fixings suitable for the wall construction, joint seals, levelling methods and moisture protection. At handover operate every door and drawer, check anchorage and appliance clearance, and confirm that valves and electrical outlets remain accessible.
Request a quotation for Kitchen installationWardrobe design starts with storage needs: long and short hanging, folded clothes, shoes and bags. Measure the wall and ceiling and record switches, air outlets and surrounding furniture. Request dimensioned internal layouts for shelves, drawers and rails, plus door type, opening clearance and optional lighting. Compare detailed drawings, corner solutions, ventilation and permitted revisions rather than a linear-metre price alone. Check the plan with nearby furniture and a person standing in front of fully opened drawers before fabrication.
Request a quotation for Wardrobe designWardrobe fabrication requires a cut list showing each carcass height, width, depth, board grade, thickness and treatment of visible and concealed edges. Agree on shelf spans and support positions for expected loads, along with identifiable hinge, runner and hanging-rail models. Compare doors, drawers, mirrors, lighting, packing and delivery separately from basic carcasses. During workshop inspection check edge straightness, secure rail fixings, square doors and smooth runners; record components requiring remanufacture instead of masking defects at installation.
Request a quotation for Wardrobe fabricationA walk-in closet needs a circulation plan showing the clear aisle with drawers and doors open, mirror and seating locations, lighting, sockets and ventilation. Survey actual soffit heights, columns and maintenance access before fixing storage modules. Separate joinery, mirrors, lighting and electrical works in the quotation and agree on finishes and floor-cleaning access. At handover check access to high shelves, operate adjacent doors and drawers together, and ensure air outlets and service panels are not obstructed.
Request a quotation for Dressing room fit-outKitchen and wardrobe refurbishment begins by diagnosing the defect: loose hinges, failed runners, water-swollen boards or peeling edging. Send photographs, unit dimensions, approximate age and any evidence of leaks. Ask whether the carcass remains serviceable before choosing new doors. Compare adjustment, replacement hardware, panel repair and complete carcass replacement, acknowledging that new finishes may not match aged ones exactly. Test normal loads and door and drawer travel after repair, and confirm the moisture source is addressed without blocking plumbing access.
Request a quotation for Kitchen and wardrobe maintenance and renovationBefore making a timber door, record the finished opening, final floor level, required clear passage width, swing and lock position. A bedroom leaf and a moisture-exposed bathroom door need different edge and core specifications. Ask for the core construction, veneer or board grade, bottom-edge protection, leaf thickness, frame details and hinge positions. Compare complete leaf-and-frame packages, thresholds, hardware, finishing and transport rather than the leaf price alone. Approve a finish sample and lock preparation drawing before cutting. At handover check straightness, even perimeter gaps and any warping.
Request a quotation for Wooden door fabricationDoor installation starts with measuring the opening at several heights and checking the finished floor level and frame alignment, especially where adjacent rooms have different floor finishes. Supply photographs of both sides and state whether the existing leaf and frame will be reused. Quotations should distinguish removal, plaster repairs, frame anchoring, hardware fitting and perimeter sealing, with fixings appropriate to the wall substrate. At handover repeatedly open and close the door, test latch and lock engagement, inspect bottom clearance and confirm there is no rubbing or unintended swing.
Request a quotation for Door installationA fire-rated door is not simply a heavy timber door or a special paint finish. Its specification must come from the approved door schedule and applicable project documentation. Provide the door reference, location, wall opening and documented required rating. Request test and certification evidence for the complete assembly, including leaf, frame, intumescent seals, hinges, closer and lockset. Compare offers for system compatibility, installation scope and documentation; do not accept substitute hardware without evidence that it belongs to the tested assembly. A competent specialist should check labels, documentation, gaps, closing action and installation at handover. No universal rating is assumed without project evidence.
Request a quotation for Fire-rated door fabricationDoorframe fabrication requires finished wall thickness, opening width and height, and diagonal measurements to identify out-of-square masonry. Specify timber or metal frame, threshold, architrave and the weight of the intended leaf. Ask for a section drawing showing frame depth, anchor locations, hinge positions and any moisture treatment. Compare fabrication separately from removal of the old frame and reinstatement of plaster or wall finishes. Before hanging the leaf, inspect plumb, level, square corners and the security of each fixing point.
Request a quotation for Door frame installationTimber partitions may be open slats between a majlis and entrance, privacy screens or display dividers carrying shelves; the fixing design depends on their function. Provide a dimensioned layout, ceiling height, photographs of gypsum soffits, lighting and possible concealed services, plus desired slat spacing and privacy. Request timber or board grades, thicknesses, end-fixing details and cleaning access. Compare finish samples, scratch resistance, removable components and reinstatement of floors and ceilings. At handover test rigidity, safe corners and clearance from doors and air outlets.
Request a quotation for Wooden partition constructionReplacing a faulty door should not be the starting assumption. Photograph where the leaf rubs the floor or frame, and note loose hinges, a failing latch or timber swelling after a leak. Include the approximate age if known, frame and lock type, and whether the fault recurs. Ask for separately priced hinge adjustment, anchor repair, lock replacement, limited trimming and full leaf replacement, including how cutting affects the finish. At handover test keys, handles, frame stability and gaps on all four sides. Fire-rated doors require specialist assessment before trimming or alteration.
Request a quotation for Door maintenanceTimber refinishing depends on whether the substrate is solid wood, veneer or melamine and on the existing coating: aggressive sanding can destroy thin veneer. Supply daylight photographs of scratches, peeling and damaged edges and specify whether the aim is colour restoration or a new shade. Require a small inconspicuous trial, a preparation schedule covering cleaning, loose-coating removal, filling or primer, finish coats and curing time. Compare preparation and protection of floors and hardware rather than surface area alone. Inspect colour and sheen after curing, with no runs or sticking doors and drawers.
Request a quotation for Wood painting and renovationStart with an item schedule: is the requirement a fitted bookcase, storage bench or freestanding table? Dimension the length, depth and height of each piece and photograph nearby corners, sockets and door swings. Specify intended loads, solid timber or board type, edge treatment and whether the item must be dismantled for relocation. Ask for shop drawings showing joints, bracing, hinges and a physical finish sample before cutting. Compare board thickness, hardware, delivery, installation and stated warranty rather than the bare unit price. At handover check dimensions, leg or wall-fixing stability, door alignment and splinter-free edges.
Request a quotation for Custom furniture fabricationA TV console must accommodate more than screen width. Measure the display, bracket, receivers and gaming equipment, and allow realistic cable access and ventilation. Photograph power and data outlets and decide whether the unit stands on the floor or hangs from the wall; suspended units require verification of the substrate, fixings and load. Request a drawing of rear access openings, shelves and equipment servicing routes. Compare board finish, scratch resistance, runners and door mechanisms, including any wall reinstatement. Check stability, cable disconnection access and heat build-up in enclosed compartments during normal use.
Request a quotation for TV unit fabricationA cleaning-supply cupboard is not specified like a bookcase or filing unit. List what each shelf will hold, approximate weights and any exposure to liquids or humidity. Measure the wall, ceiling and door clearance and photograph pipes or electrical panels that must remain accessible. Ask for shelf spans, board thickness, supports, tall-unit anchoring and drawer-runner specifications. Compare adjustable with fixed shelves, moisture-resistant with ordinary boards, and assembly with on-site fitting. At handover load representative shelves to the agreed capacity and check for sagging or tipping.
Request a quotation for Storage unit fabricationTimber wall cladding should never be used to conceal an unresolved leak. Inspect the wall for moisture, swelling or salt deposits and remedy the cause before enclosure. Measure length and height, switches, air outlets and access panels, and photograph the lighting direction that may reveal uneven surfaces. Approve a sample showing veneer or laminate shade, grain direction, corners, joints and fixing method, with removable access where services need maintenance. Compare backing preparation, edge finishing and waste removal. At handover inspect straight joints and confirm sockets and service hatches remain accessible.
Request a quotation for Wood wall claddingA reference photograph alone is insufficient for CNC decorative cutting. Provide vector artwork or a dimensioned motif, panel thickness and the narrowest bridge between cut-outs. State whether the piece is a self-supporting screen or fixed decorative panel, since stiffness and anchoring differ. Request a sample cut in the actual material to inspect edge quality, routing marks and paint compatibility; identify the visible face and reverse. Compare drawing preparation, machine cutting, sanding, coating and installation separately. Inspect consistent repeats, intact fine details, safe edges and firm fixings.
Request a quotation for CNC decorative workDesign a reception counter around its operation before selecting the front finish. Identify standing or seated visitors, staff numbers, monitors, printers, payment terminals and cable routes. Measure staff-side clearance and drawer swings; photograph outlets, flooring and areas exposed to wet cleaning. Request a section showing worktop height and depth, reinforcement of overhangs, corner protection and surface resistance to wear and spills. Compare visual finishes with actual worktop durability and maintenance access. At handover work behind the counter, open every drawer and check for exposed cables or sharp corners.
Request a quotation for Counter fabricationOffice and retail furniture starts with an operational layout, not a count of desks. List staff or display categories, storage volumes, merchandise weights and customer and delivery routes. Provide dimensioned rooms, entrances, lift access, network points and sockets, and identify repeated units that can share replaceable components. Require a prototype or first-off unit before batch production, with a labelled manufacturing and delivery schedule. Compare load capacity, stability, cleanability, reconfiguration and installation. At handover reconcile the item schedule with drawings, test drawers and anchors, and record defects unit by unit.
Request a quotation for Shop and office furniture fabricationBegin interior space design by defining each room’s purpose, users and daily patterns. Survey wall dimensions, openings, ceiling heights, air-conditioning units, lighting and sockets before drawing furniture layouts. Request a circulation plan, elevations for fitted items and a finish board with obtainable samples. Quotations should distinguish concept work from construction drawings, site visits and revision rounds; design fees do not automatically include fabrication. Check door and drawer swings against furniture and approve final dimensions and samples before the workshop starts.
Request a quotation for Interior space designJoinery fabrication and installation involve different risks: cutting and assembling accurate components in a workshop, then fixing them to walls and floors that may be uneven. Supply a numbered item schedule, dimensions, photos of concealed services and the route for bringing large units indoors. Request shop drawings specifying board thickness, edging, joints, reinforcement and anchors. Ask whether delivery, lifting, old-unit removal and wall repairs are included. Compare pre-delivery trial assembly with the fitting method. At handover test doors and drawers, secure anchoring, straight joints and undamaged surfaces.
Request a quotation for Woodwork fabrication and installationA majlis fit-out should start with actual seating capacity, hosting patterns and circulation rather than decorative motifs. Measure the room, doors, windows, air outlets and lighting; locate the screen and hospitality counter if required. Separate fixed wall panels, cabinetry and shelves from sofas, curtains and upholstery, and approve coordinated fabric and joinery samples. Compare quotations for any gypsum, electrical and lighting interfaces and protection of occupied areas. At handover walk around the seating, test stability and confirm surfaces can be cleaned and service outlets remain accessible.
Request a quotation for Majlis fit-outFor a bedroom fit-out, establish the actual bed and mattress dimensions, then leave adequate circulation and clearance for wardrobe doors and drawers. Provide a plan marking sockets, switches, curtains, air-conditioning and lowered ceiling sections. Request details for shelf heights, ventilation behind fitted wardrobes, hinges, runners and anchoring of tall units against tipping. Compare freestanding furniture separately from fitted joinery, dismantling, delivery and any integrated lighting. At handover operate every door and drawer, check window access and ensure exposed edges are safe.
Request a quotation for Bedroom fit-outAn office or retail fit-out begins with operations: staff numbers, customer service positions, stock volumes, merchandise weights, network connections and payment points. Supply dimensioned doors, circulation routes, counters, storage rooms and existing service locations, identifying interfaces with other trades. Request drawings of display units, desks, cable channels and removable maintenance panels. Compare unit counts, material specifications, load capacity, anchoring and any added lighting, rather than floor area alone. Inspect shelf stability, drawer action, clear routes and working stations; log defects by zone.
Request a quotation for Office and shop fit-outSpecify whether decorative timber elements are lightweight battens, full wall cladding or load-bearing display partitions, because the fixing strategy changes. Provide wall dimensions, corners, lighting and air outlet positions, plus photos showing surface defects or moisture that must be resolved first. Approve a representative sample for grain direction, colour, junctions and edge treatment. Compare drawing preparation, cutting, finishing, anchoring and concealed access panels separately. Check how gaps can be cleaned without damaging finishes. At handover inspect regular spacing, straight lines, firm attachment and unobstructed switches and services.
Request a quotation for Wooden decorative workInterior finishing and handover require a documented inspection, not just site cleaning. Create an inventory of each cabinet, door, drawer, panel, worktop and accessory against approved drawings, samples and recorded changes. Inspect edges, coatings, joints, alignment and anchors; operate locks, runners and integrated lighting with the contractor present. Photograph defects with locations and agreed correction dates, and clarify who reinstates damaged walls or floors. Re-test corrected items before final acceptance, and collect keys, cleaning and maintenance instructions and the agreed warranty information.
Request a quotation for Interior fit-out and handover

Before window fabrication, prepare an opening schedule showing finished width and height, opening action, insect-screen and curtain clearances, and exposure to rain or noise. 'Double-glazed aluminium' is not a complete specification: request the profile system, glass build-up and thickness, gaskets, drainage details and coating finish. Compare quotations against the same unit schedule and approved shop drawings. Check diagonals, corners and drainage provisions at the workshop before dispatch.
Request a quotation for Aluminium window fabricationWindow fitting is separate from fabrication. Re-measure the completed opening, check reveals and sill levels, and document nearby services or cracks. Assign responsibility for making good the surrounding wall and finishes. Quotations should identify anchor types and spacing, perimeter sealing materials and glazing protection. At handover, operate every sash and lock, inspect drainage and perimeter joints, and agree an appropriate controlled water test where relevant; a simple spray test does not certify the entire façade system.
Request a quotation for Aluminium window installationFor an aluminium door, identify whether it serves an external entrance, interior room or service area, its frequency of use and the clear passage width required. Supply opening dimensions, swing direction and photographs of the threshold and wall. The fabrication quote should specify profiles, reinforcement, infill or glazing, hinges, locks and handles, and whether the set is single or double leaf. Approve the drawing and check leaf dimensions, clearances and handing before delivery; substitutes for glass or hardware require agreement.
Request a quotation for Aluminium door fabricationBefore installing an aluminium door, verify finished floor and threshold levels and check that the leaf clears furniture and walls. State whether removal of the old set, waste disposal and repairs to tiles or paint are included. Compare anchors, alignment packers, perimeter treatment and final hinge and lock adjustment. At handover, repeatedly open and close the door, inspect even clearances and threshold sealing, and record scratches or unfinished making-good work.
Request a quotation for Aluminium door installationSpecify whether a screen is intended for insect exclusion and ventilation, and whether the existing window slides or swings. Send opening measurements and photos of tracks and handles to avoid interference with operation or cleaning. Compare mesh type and aperture, frame material, removable or sliding mechanisms, and replaceable parts. Check that the screen moves or detaches as agreed, with secure corners and no side gaps. Do not represent an insect screen as fall protection.
Request a quotation for Screen installationFor rubbing sashes or water leaks, photograph the fault with the unit open and closed and note whether it appeared after other works or during rain or washing. Diagnose the cause before quoting: loose hinges, worn rollers, hardened gaskets, blocked drains or a displaced frame require different repairs. Separate adjustment and parts replacement from full-unit replacement in the price. Test the original failure point and lock operation at handover; silicone covering a stain is not a diagnosis.
Request a quotation for Door and window maintenanceReplacement glass or hardware must match the existing system, not just its appearance. Photograph any glass markings, frame profiles, hinges and handles; do not remove damaged glazing yourself. Have a competent installer identify the appropriate glass build-up, glazing supports, seals and compatible lock parts, including safe removal and disposal of old panes. Check edge condition, secure retention and lock operation at handover. Glazing in fall-risk locations may require additional specialist assessment.
Request a quotation for Hardware and glass replacementFor an aluminium kitchen, supply wall plans, sink and appliance locations, utilities, appliance dimensions and the worktop type. Request a numbered cabinet schedule showing widths, depths, heights, service cut-outs and ventilation. Compare frame systems, panels, edges, runners, hinges and support details rather than a simple price per linear metre. Approve a finish sample and drawing showing door handing and drawer travel before production, then check assembled dimensions at the workshop.
Request a quotation for Aluminium kitchen fabricationKitchen installation begins by reconciling fabricated units with finished-site measurements and confirming access to water valves, sockets and extraction ducts. Assign removal of existing units, floor protection, on-site cutting and specialist appliance connections in the scope. Ask how wall cabinets will be supported and how worktop and sink junctions will be sealed. At handover, operate all doors and drawers, check levels and cabinet stability, and ensure maintenance access remains possible.
Request a quotation for Aluminium kitchen installationFor a freestanding aluminium cupboard, define what it will hold: files, tools or cleaning products require different shelf loads, ventilation and locks. Supply location photos, wall dimensions, required shelf heights and whether the unit will be fixed or movable. Compare panel thickness, shelf supports, door mechanisms and edge protection, and request a stated design load when appropriate. Check door alignment, shelf stability under intended use and the absence of sharp exposed edges.
Request a quotation for Aluminium cabinet fabricationA bathroom cabinet must accommodate plumbing, not merely have a water-resistant front. Photograph the basin underside, drains, valves and previous leaks, and check door clearance from the WC or shower. Request a drawing with removable service panels, base clearance and specified panels, edges and seals. Compare cleaning access and cavity ventilation as well as appearance. At handover, confirm valve access, no contact between doors and pipes, and dry joints after operating the basin.
Request a quotation for Bathroom cabinet fabricationFor outdoor storage, identify the contents and whether they are sensitive to heat, and document sun, wind and runoff exposure. Ventilation may matter more than an entirely sealed enclosure, especially where equipment has special storage requirements. Photograph the floor and available space and confirm whether anchoring is permissible. Compare corrosion-resistant finishes, exterior hinges and locks, anchoring and water runoff. Test doors and inspect for pooling around the base at handover.
Request a quotation for Outdoor storage fabricationStart an aluminium-kitchen refurbishment by identifying reusable elements: straight carcasses, sound drawers, serviceable worktops and fronts needing renewal. Photograph damage, unit dimensions and hinge positions. Where possible, request separate prices for renewing fronts and hardware versus replacing failed units. Compare removal, transport, wall repairs and colour matching as well as the new parts. Check alignment, drawer movement and sink junctions; a cosmetic coating must not conceal structural corrosion.
Request a quotation for Aluminium kitchen renovationFor kitchen hinge and runner repairs, photograph each component open and closed and describe sagging, binding or failed soft-close action. Record runner length and hinge fixing pattern where possible; similar-looking parts may differ in hole positions and load capacity. Ask for parts and labour to be priced separately and check that the substrate still holds the fixings securely. Handover requires repeated operation with normal contents and no loose screws or rubbing.
Request a quotation for Kitchen hinge and hardware maintenanceA glazed façade needs a different brief depending on whether it is a small shopfront or a multi-storey curtain-wall system: structural loads, thermal movement and design responsibility change substantially. Supply elevations, structural details and photographs of connection points. Have a qualified designer specify the framing, glass build-up, gaskets, drainage and maintenance access. Compare quotations against approved drawings, calculations, material traceability, lifting plans and testing rather than glass area alone. At handover check joint alignment, pane condition, drainage and inspection records; a fabricator's estimate is not a substitute for structural design.
Request a quotation for Glass facade constructionToughened glass must be cut, drilled and edge-finished before tempering, so approve final dimensions, hinge positions, handle holes and cut-outs before manufacture. Provide a drawing showing its use, floor clearance and adjoining surfaces; ask the specialist to select glass thickness and safety characteristics appropriate to that application. Compare factory documentation, edge finish, handling and lifting arrangements, with installation priced separately where useful. On delivery inspect scratches, edge damage, hole positions and fixings. Never attempt to trim or drill a tempered pane on site.
Request a quotation for Tempered glass installationA shopfront must coordinate display space, customer access, locks, signage and nearby building services, not simply maximize transparent glass. Provide opening width and height, photographs of the floor and soffit, door swing and security-device locations. Request shop drawings showing panel divisions, handles and perimeter seals. Compare framing system, glazing specification, threshold details, finish and future maintenance access. At handover test doors and locks, check alignment and inspect exposed weather seals. Any project-specific approval requirements should be checked by the appointed professional.
Request a quotation for Shopfront facade constructionFor a glass door, specify whether it swings or slides, expected traffic, clear passage width, leaf clearance and the substrate supporting its hardware. Send finished-opening dimensions and photographs of fixing locations. Ask for the glass type, panel dimensions and weight, compatible hinges or rollers, lock and stops. Compare offers for hardware capacity, adjustment and replacement access, not just the pane. At handover repeatedly operate the door, test the closing action and lock, and check floor clearance and protected edges without forcing the leaf.
Request a quotation for Glass door installationPlan glass partitions around desk positions, door routes, existing electrical points and ceiling services. Define the desired privacy and acoustic performance in terms suppliers can quote rather than saying 'soundproof'. Request samples of clear or obscured glass and details for connections to floor, ceiling and walls, including how a damaged pane could later be replaced. Compare panel counts, glass build-up, frame system, fittings and finishing. At handover check joint alignment, stability and door operation, and confirm that partitions do not obstruct services or circulation routes.
Request a quotation for Glass partition installationA glass balustrade is fall protection, not merely decoration. Supply photographs of the slab edge or stairs, route dimensions, finished levels and the concrete or steel substrate. Require a competent designer to specify loads, suitable safety-glass build-up and fixing details. Quotations should separate base shoes or brackets, anchors, edge treatment, waterproofing, any handrail and the verification plan. At handover review drawings and records, inspect anchor locations and protected edges, and verify the specified checks; shaking the rail by hand does not establish structural safety.
Request a quotation for Glass balustrade installationStart façade maintenance by identifying the symptom: rain penetration, condensation within an insulated glass unit, failed gaskets, cracked glazing or a jammed operable panel. Photograph the affected bay, its height and the conditions when the fault appears. Request diagnosis that distinguishes blocked drainage, joint defects, glazing-unit failure and building movement. Compare safe-access provisions, replacement parts, pedestrian protection, exclusions and post-repair testing. At handover record repaired bays and appropriate operating or localized water tests, plus the procedure if the fault returns.
Request a quotation for Glass facade maintenance
For a steel door, begin with the clear opening, swing direction and estimated leaf weight, supported by photographs of the wall, threshold, lock and hinge positions. State whether the door is exposed outdoors or serves an internal utility room. Request a fabrication drawing specifying steel sections, reinforcement, welds and corrosion-protection layers. Compare fabrication, coating, delivery, installation and making-good as separate items; 'heavy steel' is not a measurable specification. At handover check leaf alignment, consistent clearances, smooth locking, secure hinges and finished weld areas.
Request a quotation for Iron door fabricationA metal railing must be specified for its location: stairs, corridor or balcony, as a protective barrier has different duties from a simple wall-mounted handrail. Provide route lengths, stair levels, substrate photographs and fixing locations. Have a competent designer define applicable height, spacing, sections and load requirements. Compare drawings, anchors, weld details and corrosion-resistant finish rather than a metre rate alone. At handover check edges, alignment, fixing records and required verification; pushing the rail by hand is not an engineering load test.
Request a quotation for Balustrade fabricationFor a steel gate, establish vehicle clearance, manoeuvring room, ground slope, pier locations and opening direction. A sliding gate needs a different track and foundation arrangement from a hinged one. Supply photographs and levels, and specify any motor, electric lock or pedestrian wicket. Ask for drawings covering frame reinforcement, hinges or rollers, stops and pinch-point protection. Compare foundations, wiring, coating, installation and commissioning. At handover test manual and powered operation where provided, including stops and safety sensors in accordance with the selected system.
Request a quotation for Shade fabricationSteelwork may form a lightweight canopy, platform or equipment-support frame; a photograph alone cannot establish the structural requirements. Supply intended use, dimensions, loads and connections to existing construction. Have a qualified professional specify members, joints, foundations, corrosion protection and erection method. Compare bids using approved drawings, quantities, lifting procedures and inspections, identifying concrete or electrical work separately. At handover inspect anchor positions, alignment, weld and coating records and the checks called for by the design.
Request a quotation for Steel structure constructionDefine a metal fence by its measured boundary runs, gates, levels and intended function, distinguishing decorative screening from a protective barrier. Photograph existing footings, walls and nearby services. Request drawings showing height, post spacing, sections and anchors. Compare post and gate counts, protective finish and any excluded excavation or making-good, not just total length. At handover check alignment, post fixings, welds, paint coverage and gate movement. Where property boundaries or permissions are relevant, confirm them with the appropriate professional or authority.
Request a quotation for Stainless steel workFor metal gate or railing repairs, photograph rust, cracking, failed welds, sagging and rubbing from both close and wider views. Establish whether the defect is cosmetic or affects safety or operation. A useful quote diagnoses the cause and assesses whether repair is safe, rather than proposing paint over deterioration. Compare removal of damaged material, rewelding or replacement, corrosion treatment and protection of adjacent finishes. At handover inspect repaired locations and operation, recording any requirement for independent structural assessment before use resumes.
Request a quotation for WeldingSteel cutting and welding starts with metal grade, thickness, cut lengths, joint geometry and dimensional tolerances. Supply a drawing or sample showing holes and angles, and identify whether the part is load-bearing or an accessory. Structural parts need specifications and inspection procedures determined by a competent professional. Compare edge preparation, welding process, finish, transport and restoration of corrosion protection after welding. At handover measure dimensions, inspect edges and joint appearance and remove sharp burrs; appearance alone does not prove the strength of a structural weld.
Request a quotation for Metalwork maintenanceIllustrative scenes help explain the work; they are not photos of a listed company or a specific local project.



Share the service details, measurements or available photos, and Weyaak will help structure and route the request by location and specialty.

Customers searching for aluminium & glass in Al Nahda should find your business here. Join Biet Al Reef and place your company where customers are already looking for your service.
 Areas in SharjahStart by location
 Browse companies by sectorApproved UAE sector guides
 Biet Al Reef MarketMaterials and products
 Guides and useful contentHelpful project resources
Choose a service and describe your requirements. WhatsApp opens with the information ready for your review; no provider availability or price is implied.